name

5933 Dunn Avenue

  • San Jose, CA
  • $1,650,000
$1,650,000

5933 Dunn Avenue

4 Beds 2 Baths 1,826 Sq.Ft. 6,344 Sq.Ft.

Description

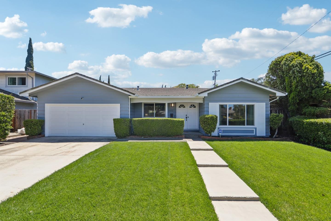
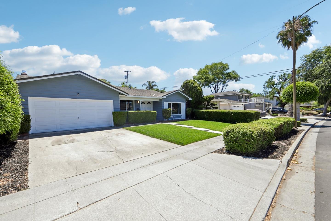
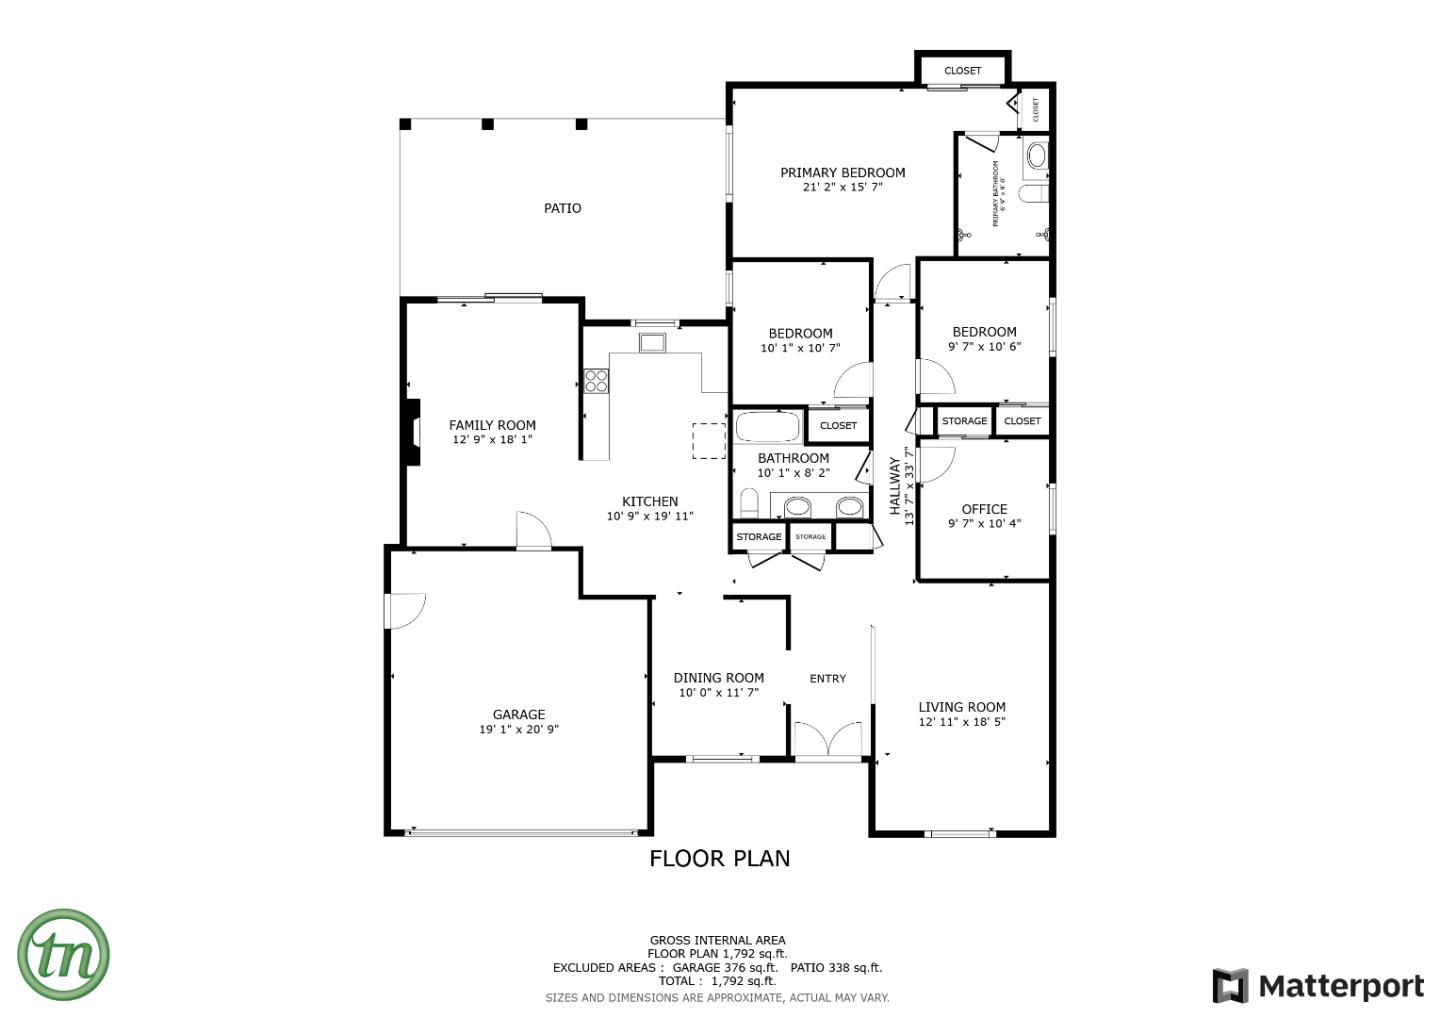
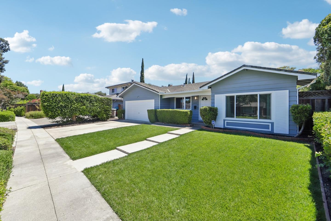
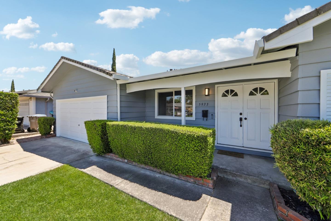
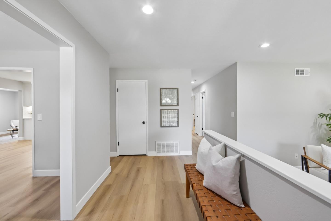
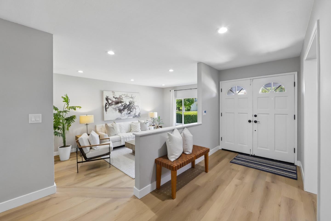
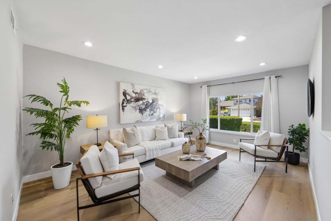
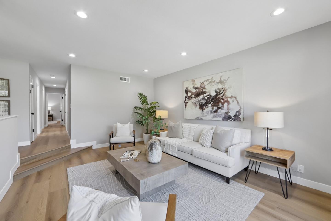
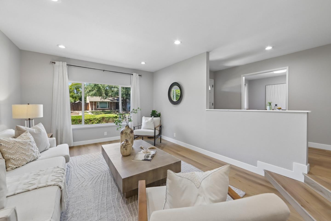
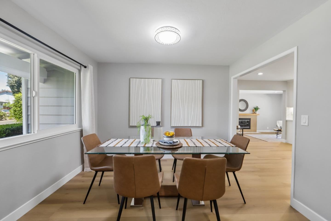
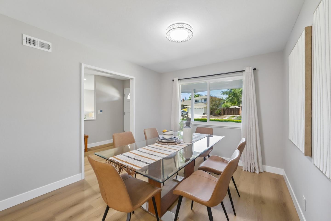
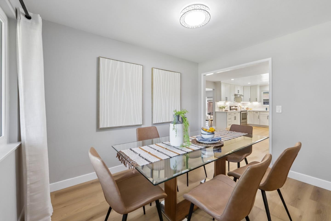
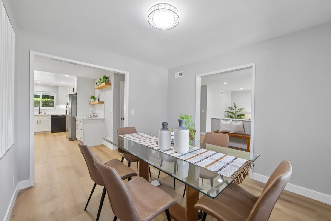
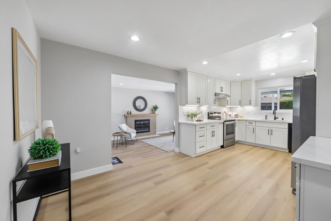
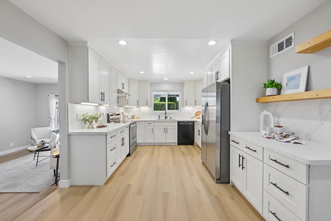
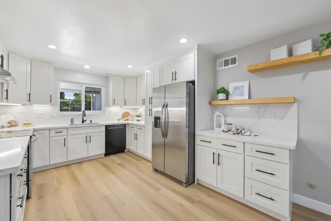
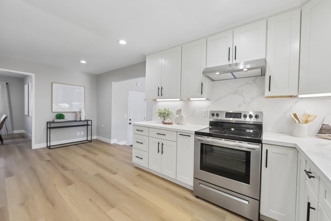
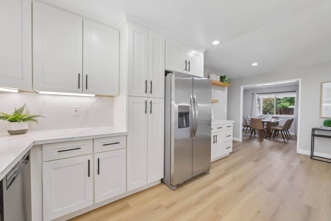
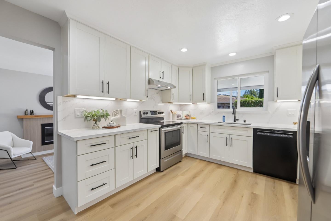
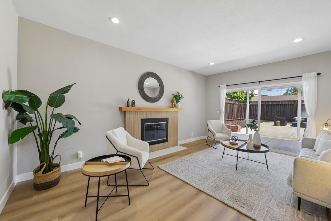
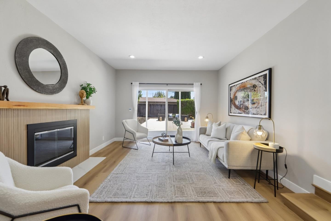
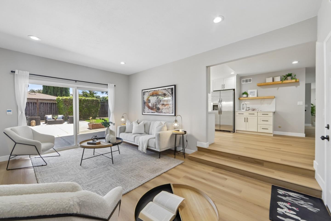
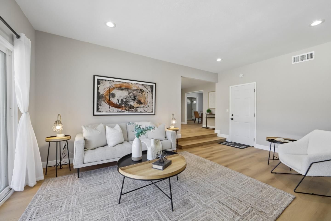
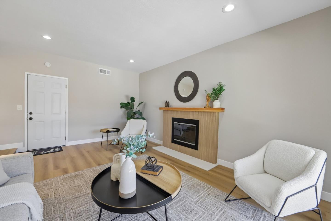
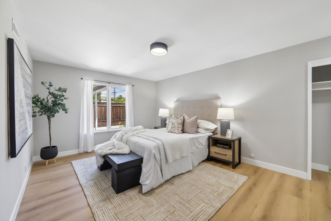
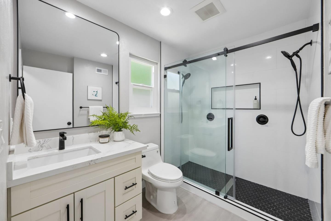
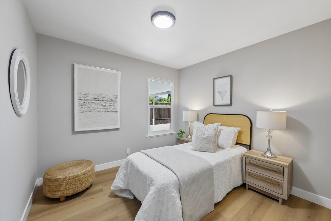
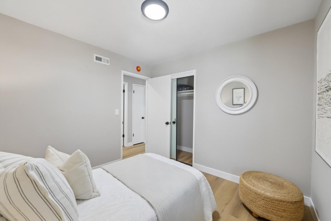
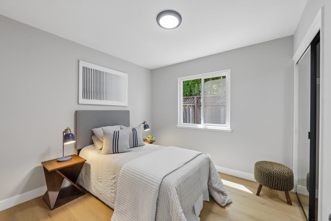
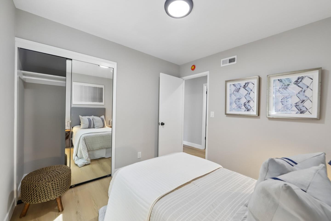
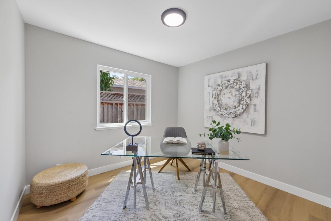
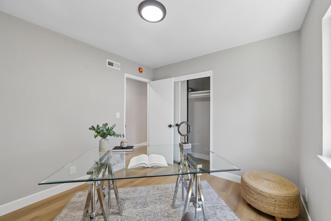
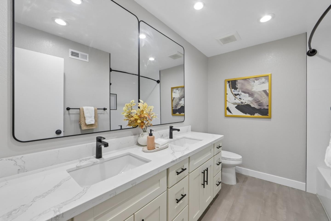
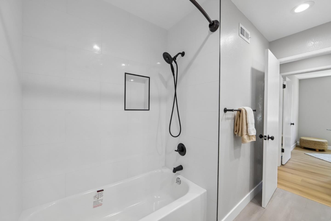
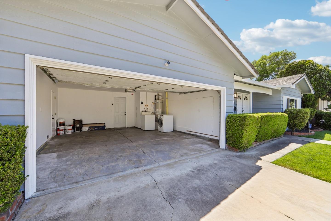
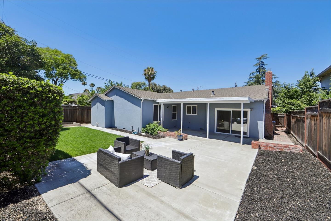
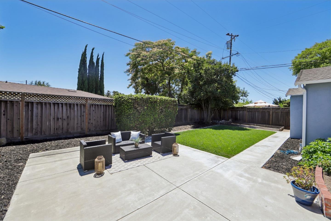
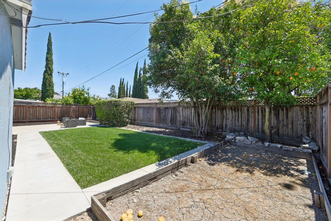
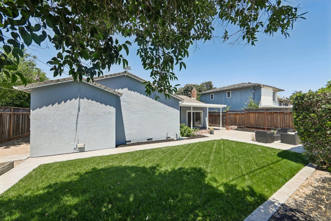
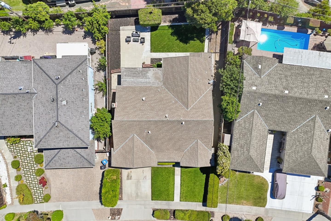
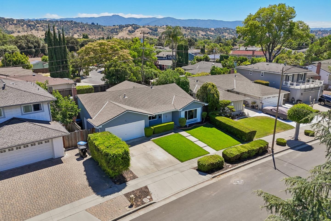
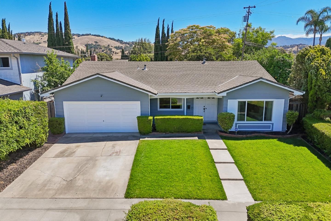
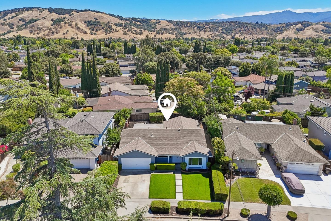
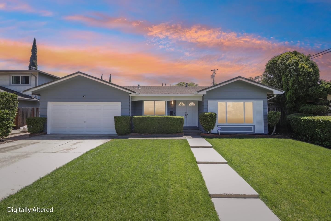
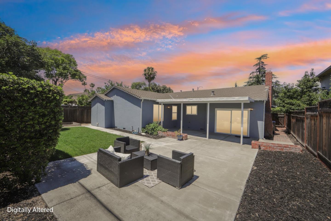
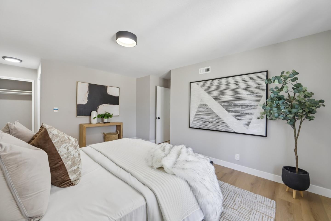
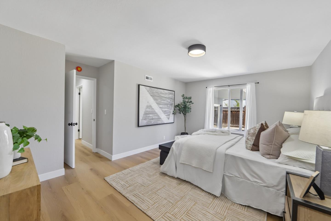
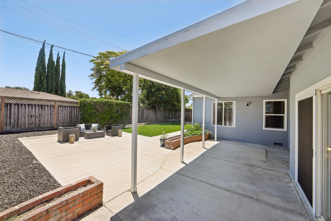
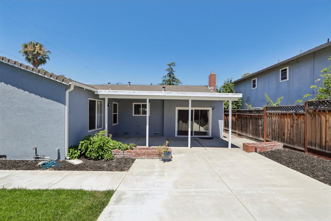
Welcome to this beautifully updated turnkey ranch home in the sought-after Calero Oak Ridge neighborhood. The single-story floor plan offers seamless flow between living spaces, making everyday living effortless. The reimagined kitchen features soft-close cabinetry, quartz countertops, under-cabinet lighting and stainless steel appliances. The primary bathroom highlights a dual shower. Additional upgrades include fresh interior and exterior paint, luxury laminate flooring, newer copper piping, a brand new energy-efficient AC installed in 2026 and a well maintained furnace system. Step outside to an expansive backyard offering endless opportunities for entertaining, relaxing, and gardening. The garage fits two cars side by side comfortably along with washer and dryer for laundry. Ideally located minutes from Oak Ridge Elementary, Santa Teresa High School, Costco, Starbucks, Nob Hill Foods, Target, and Kaiser Permanente the perfect blend of comfort, quality, and convenience.

Share Property

Location

5933 Dunn AVE, San Jose, CA 95123

Status

Pending

Date Sold

July 29, 2026

1966

1966

Year Built

4

4

Total Bedrooms

2

2

Total Bathrooms

1,826

1,826

Sq.Ft.

Living Space

6,344

6,344

Sq.Ft.

Lot Size

2.0

2.0

Garage Spaces
image

Schedule a Tour

We would love to show you our beautiful property. Please select your preferred date and time below. An agent will be in touch shortly to confirm your appointment.

Schedule a Tour

We would love to show you our beautiful property. Please select your preferred date and time below. An agent will be in touch shortly to confirm your appointment.

Thank you for your interest in 5933 Dunn AVE, San Jose, CA 95123. We are reviewing your request and will be in touch shortly!
thumbnail
01

Interior

Total Bedrooms

4

Total Bathrooms

2

Full Bathrooms

2

Laundry room

In Garage

Flooring

Laminate

Fireplace

Family Room

Appliances

Dishwasher, Exhaust Fan, Garbage Disposal, Hood Over Range, Oven Range Electric, Refrigerator, Washer Dryer
01

Exterior & Building

Story

1

Garage Spaces
2.0

Water Source

Public

Utilities
Public Utilities, Water Public

Roof

Composition

Parking

Attached Garage, On Street

Heat Type

Central Forced Air

Air Conditioning

Central Forced Air

Sewer

Public Sewer

Substructure

Concrete Perimeter
01

Lot & Area

Status
Pending

Living Area

1,826 Sq.Ft.

Total Area

1,826 Sq.Ft.

Lot Size

6,344 Sq.Ft.

MLS® ID

ML82043671

Type

Residential

Year Built

1966

Neighborhood

San Jose

Architecture Styles

Ranch

Elementary School

OakRidgeElementary_1

Middle School

BernalIntermediate

High School

SantaTeresaHigh

School District

EastSideUnionHigh
01

Finance

Sales Price

$1,650,000

Zoning

R1-8

Mortgage Calculator

Estimate your monthly mortgage payment, including the principal and interest, property taxes, and HOA. Adjust the values to generate a more accurate rate.
All estimates are provided for informational purposes only. Actual amounts may vary.
$0,000 Your Payment 20 15 65
$0,000 Your Payment

Explore
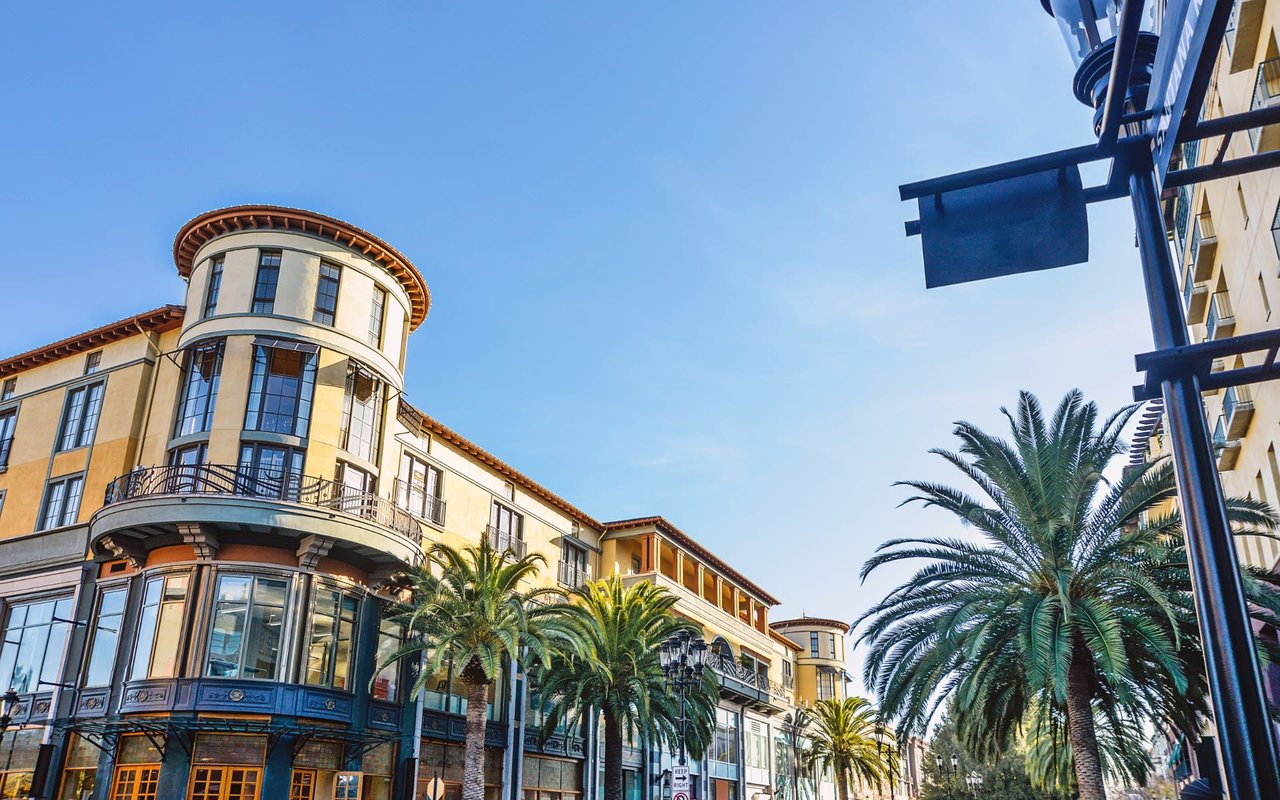
San Jose

Let’s connect

Thank you for your message

We will be in touch with you shortly

name

Thank you for your message

We will be in touch with you shortly

Let’s connect

Tony Ngai

EM

Tony Ngai

Broker

01908946

With over a decade of dedicated experience in the Santa Clara County real estate market, I bring the knowledge, skill and proven track record to guide clients through every stage of the real estate process — from initial consultation to a successful close.

Show more